
 Русский
 Español
Steel Structure Buildings
Explore steel building packages for industrial, commercial, public, residential and agricultural projects, plus prefabricated modular units.
Factories, Warehouses & Cold Storage
Plan the frame, envelope and loading areas around your operation.
Factories & Industrial Parks
Steel structure workshops, production plants and multi-building industrial parks. Specify crane loads, equipment layouts and expansion plans.
Warehouses & Distribution Centers
Clear-span steel warehouses and logistics buildings. Confirm racking heights, dock positions and the flow of goods.
Cold Storage Buildings
Steel frames and insulated envelopes for cold rooms and refrigerated warehouses. Share temperature zones, door schedules and required panel ratings.
Commercial, Public, Residential & Farm Buildings
Start with how the building will be used, then review its spans, openings, circulation and service interfaces.
Hospitals & Healthcare Buildings
Structural steel and envelope supply for hospitals, clinics and healthcare extensions. Coordinate the scope with the project’s fire, hygiene and service requirements.
Housing, Villas & Supermarkets
Steel-framed houses, villas and housing with ground-floor supermarkets. Review floor plans, spans, openings and facade interfaces.
Sports Halls & Farm Sheds
Wide-span frames for gymnasiums, sports venues and agricultural sheds. Identify the required clear span, ventilation and local design loads.
Hotels & Other Steel Projects
Structural steel and envelope packages for hotels and custom steel construction. Share architectural drawings and the intended supply scope.
Prefabricated Modular Buildings
Plan dimensions, finishes and service connections early, especially where modules must fit shipping or site access limits.
Prefabricated Container Buildings
Container-style units for accommodation and other modular projects. Confirm module sizes, intended use, access and utility connections.
Prefabricated Bathroom Pods
Specify the bathroom layout, door handing, finishes, fixtures, waterproofing requirements and service connection points.
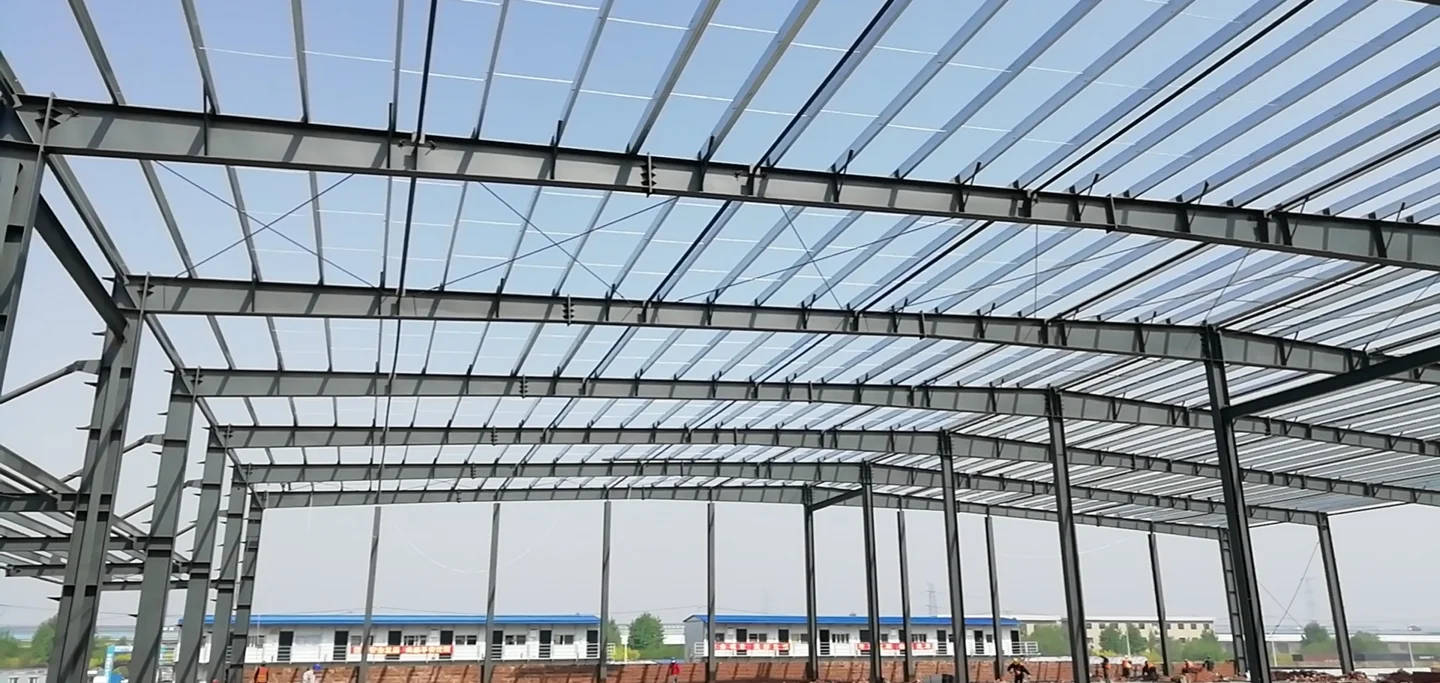

What to Include in a Steel Building Enquiry
Send the drawings or a basic brief to align the supply scope before pricing. We can also review envelope, finishes and fit-out materials for the same project.
Request a Steel Building Quote
Share the site location, intended use and any drawings, specifications or quantities you already have.